
Primary on Main
Address
7769 Holt Road, Balfour, BC
Price
$ 998,900
Property Attributes
- ID#10397081
- TypeSingle Family
- Listing Status Active
- MunicipalityBalfour
- CityBalfour
- AreaBalfour
- NeighbourhoodKokanee Creek to Balfour
- Postal CodeV0G 1C0
- StyleRanch
- Year Built2026
- Price$ 998,900
- Bedrooms3
- Bathrooms2
- Half Bathrooms0
- Sqr Footage1629
- Lot Size0.4 Acres
Data Source:
Canadian Real Estate Association (CREA)
Property Description
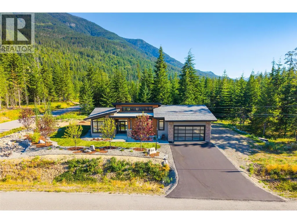
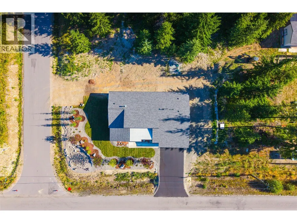
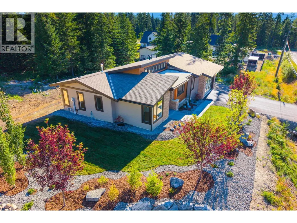
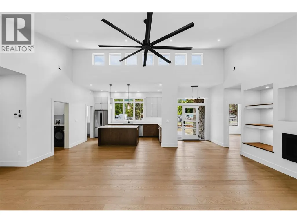
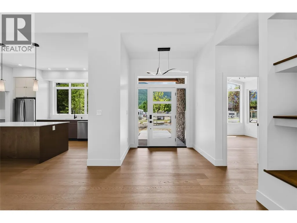
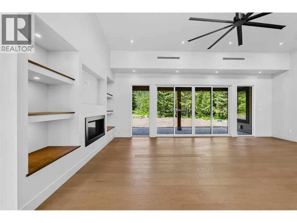
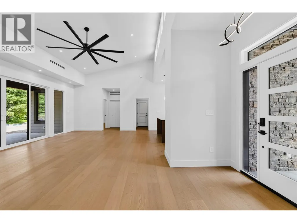
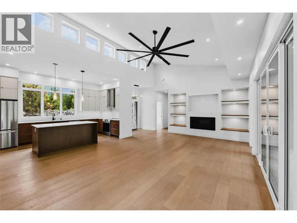
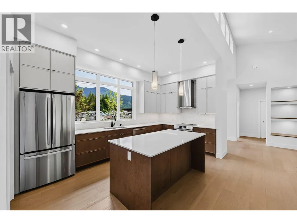
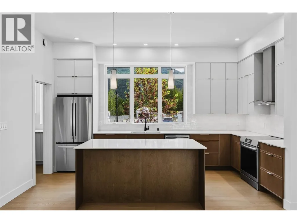
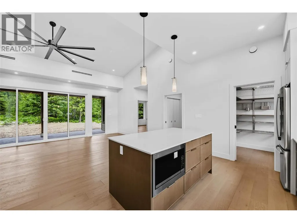
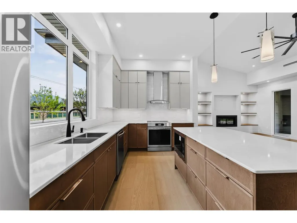
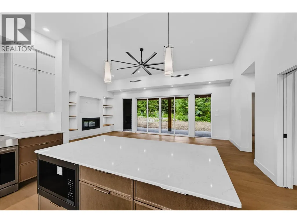
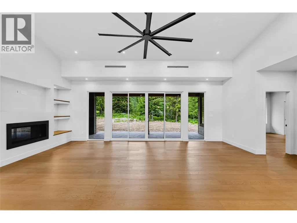
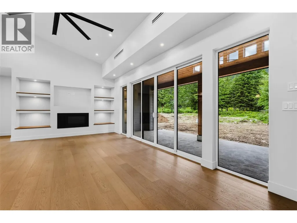
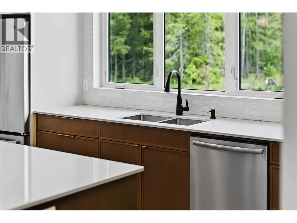
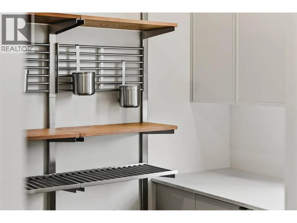
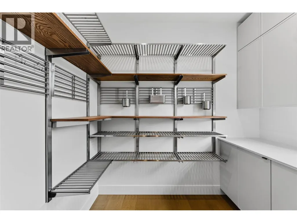
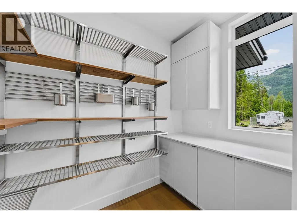
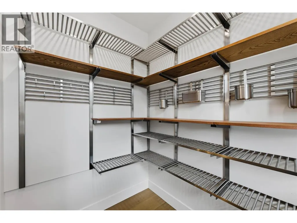
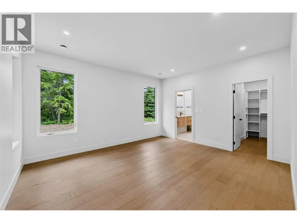
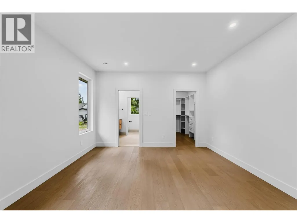
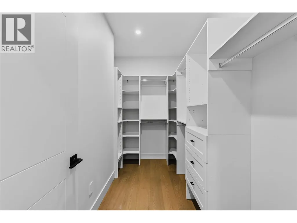
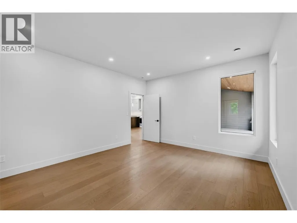
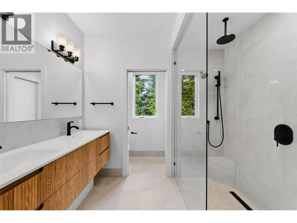
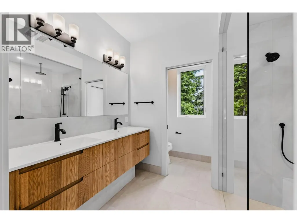
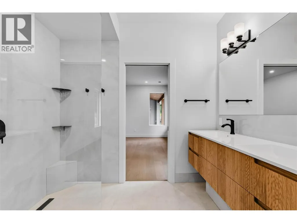
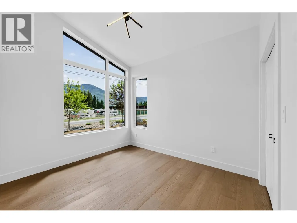
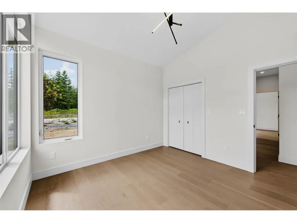
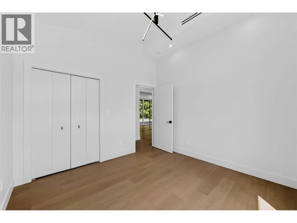
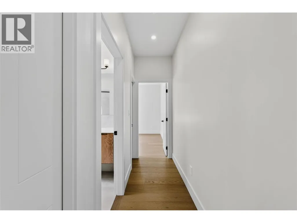
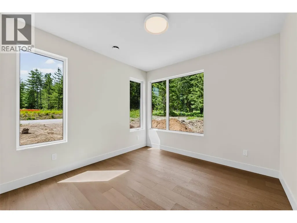
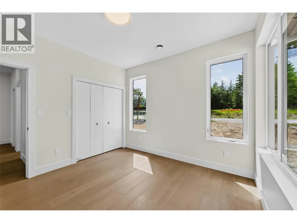
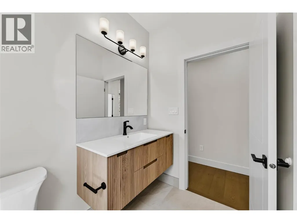
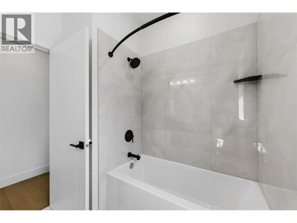
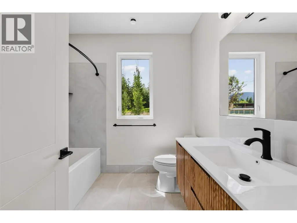
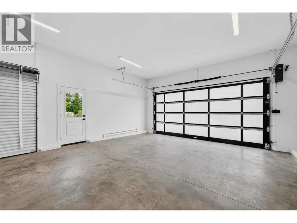
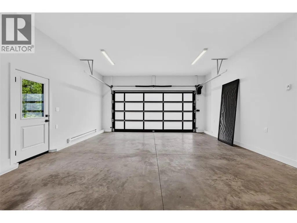
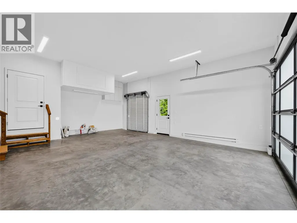
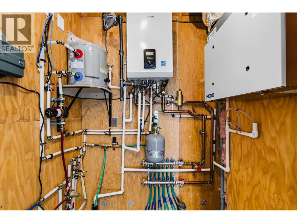
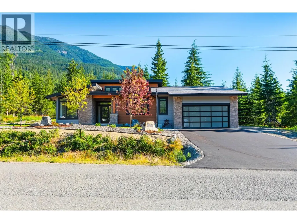
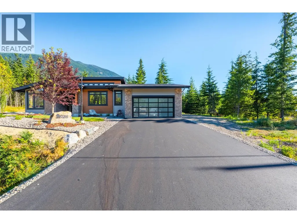
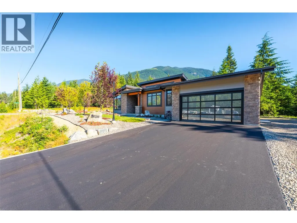
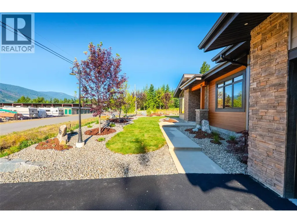
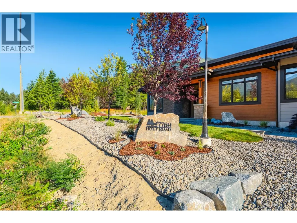
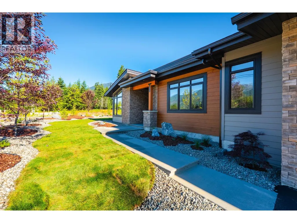
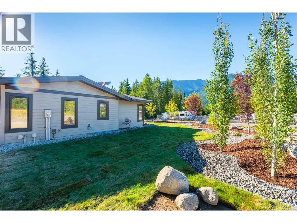
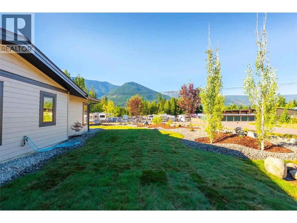
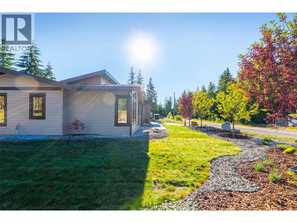
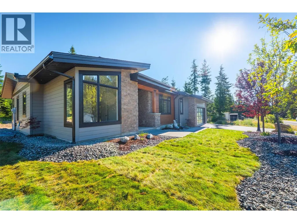
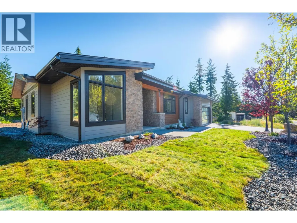
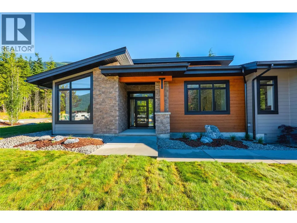
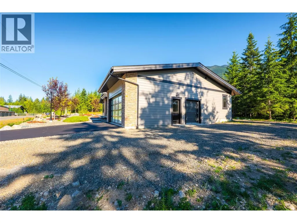
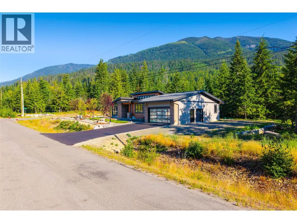
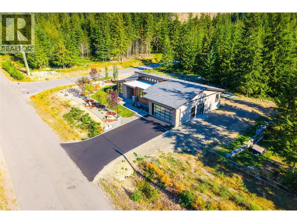
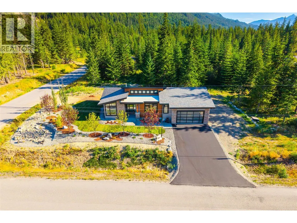
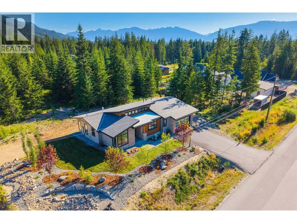
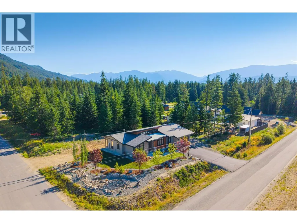
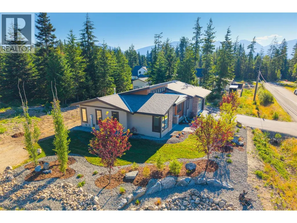
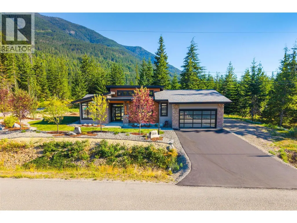
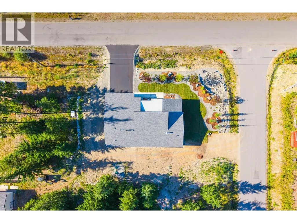
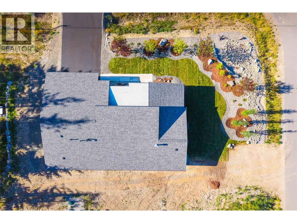
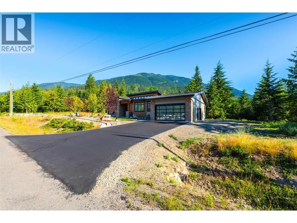
Welcome to 7769 Holt Road, a brand-new, single-level home in Balfour designed for effortless living and exceptional accessibility. Set on a generous 0.405-acre corner lot just one block from the golf course, this thoughtfully crafted slab-on-grade residence features a bright open-concept layout with a dramatic 16-foot vaulted ceiling, sleek gas fireplace, 9-foot ceilings, premium white oak floors, and a Scandinavian-inspired design. The chef’s kitchen includes an L-shaped layout, 7’ x 4’ granite island, and oversized walk-in pantry. Built to Step 4 energy-efficiency standards, the home offers a gas combination boiler, in-floor radiant heating, air conditioning, and an air exchanger for year-round comfort. The spacious primary suite includes a walk-in closet with built-ins and a tiled ensuite with a four-foot wheelchair-accessible rain shower, glass enclosure, and floating sink. Two additional bedrooms and a second bathroom provide flexibility for family, guests, or a home office. A double garage with EV charger, irrigation system, and dedicated golf cart door adds everyday convenience. Outside, enjoy a covered concrete patio plumbed for a gas BBQ and a property being landscaped with grass. Wrapped in durable HardiPlank siding, this modern home offers low-maintenance comfort in a sought-after Balfour setting. (id:7434)
General Features
| Property Type | Single Family |
|---|---|
| Neighbourhood | Kokanee Creek to Balfour |
| Building Architectural Style | Ranch |
| Building Cooling Type | Heat Pump |
| Parking Space Total | 2 |
| Building Type | House |
| Ownership Type | Freehold |
| Building.StoriesTotal | 1 |
Interior Features
| Building Fireplace Present | True |
|---|---|
| Building Fireplace Total | 1 |
| Building Fireplace Type | Unknown |
| Building Heating Type | Heat Pump |
| Building Heating Fuel | Other |
| Construction Style Attachment | Detached |
| Fireplace Fuel | Gas |
| Flooring Type | Hardwood, Tile |
| Living Area Range | 1629 |
| Bedrooms | 3 |
Exterior Features
| Building Roof Material | Asphalt shingle |
|---|---|
| Building Roof Style | Unknown |
| Sewer | Septic tank |
| Exterior Finish | Other |
Room Details
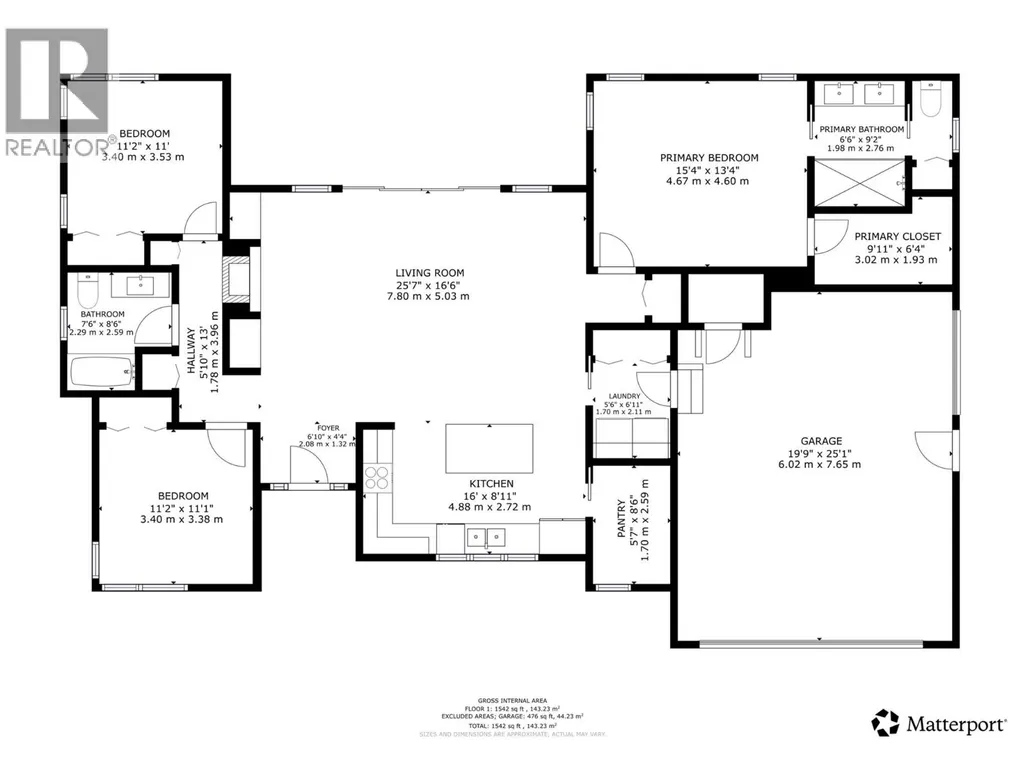
| Room | Dimensions | Level | Flooring | Details |
|---|---|---|---|---|
| Bedroom | 11'2'' x 11'1'' | Main level | ||
| Full bathroom | 7'6'' x 8'6'' | Main level | ||
| Full ensuite bathroom | 6'6'' x 9'2'' | Main level | ||
| Kitchen | 16' x 8'11'' | Main level | ||
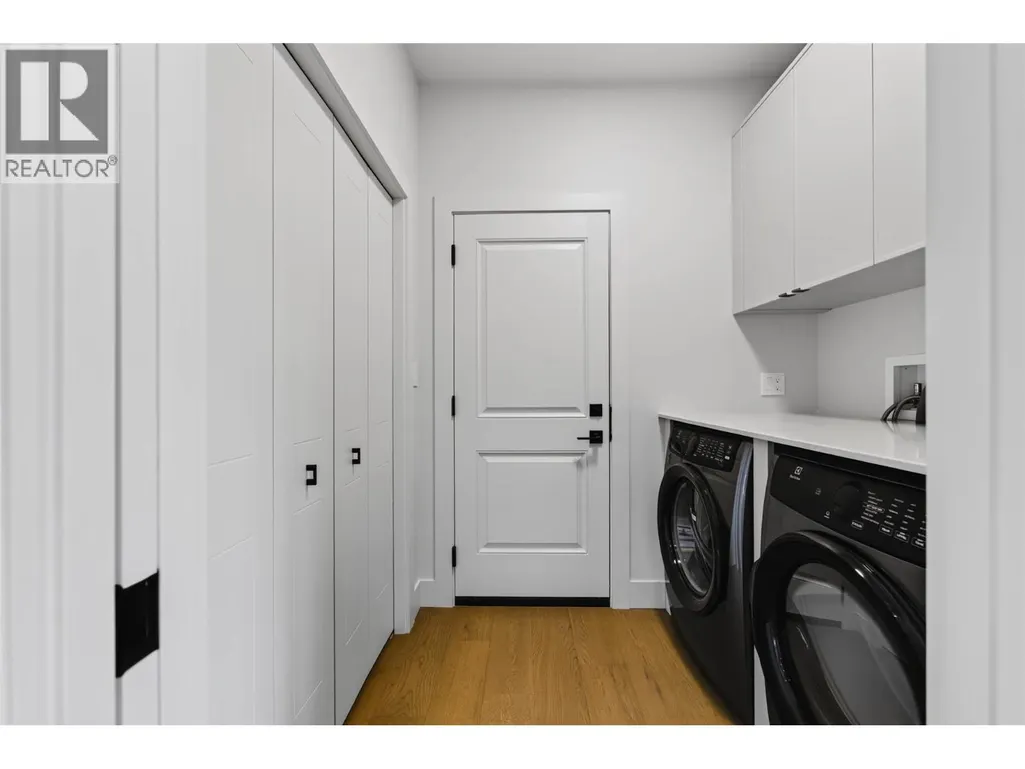
| Laundry room | 5'6'' x 6'11'' | Main level | ||
| Living room | 25'7'' x 16'6'' | Main level | ||
| Pantry | 5'7'' x 8'6'' | Main level | ||
| Primary Bedroom | 15'4'' x 13'4'' | Main level | ||
| Utility room | 5'3'' x 3'9'' | Main level |
Amenities
- Views
- New Construction
- Adult 55+
- Lease To Own
- No Strata Fees
- Furnished
- Primary On Main
- Air Conditioning
- Seller Finance
- Green
- Fixer Upper
- Horse
- Golf
- Fireplace
- Deck
- Garage
- Basement
- Pool

Property vs Single Family Average in V0G 1C0
Price
Year Built
In The Neighbourhood
Waterfront
Nelson
$ 1,599,900
- Type
- Single Family
- Size
- 2,900 SqFt
- Rooms
- 4 Beds + 3.5 Baths
Bennett Family Real Estate
Water Views
Balfour
$ 949,000
- Type
- Single Family
- Size
- 2,427 SqFt
- Rooms
- 4 Beds + 3 Baths
Fair Realty (Nelson)
Waterfront
Nelson
$ 989,900
- Type
- Single Family
- Size
- 2,252 SqFt
- Rooms
- 5 Beds + 3 Baths
Bennett Family Real Estate
Water Views
Nelson
$ 855,000
- Type
- Single Family
- Size
- 4,854 SqFt
- Rooms
- 4 Beds + 2.5 Baths
RE/MAX All Pro Realty
Nelson
$ 621,000
- Type
- Single Family
- Size
- 1,579 SqFt
- Rooms
- 3 Beds + 1 Baths
Century 21 Kootenay Homes (2018) Ltd
Water Views
Balfour
$ 2,500,000
- Type
- Single Family
- Size
- 1,022 SqFt
- Rooms
- 1 Beds + 1 Baths
FaithWilson Christies International Real Estate
Waterfront
Nelson
$ 899,900
- Type
- Single Family
- Size
- 1,140 SqFt
- Rooms
- 3 Beds + 2 Baths
Bennett Family Real Estate
Waterfront
Balfour
$ 1,195,000
- Type
- Single Family
- Size
- 2,525 SqFt
- Rooms
- 5 Beds + 3 Baths
Fair Realty (Nelson)
Water Views
Balfour
$ 1,049,999
- Type
- Single Family
- Size
- 2,000 SqFt
- Rooms
- 4 Beds + 2.5 Baths
TRG The Residential Group Downtown Realty
Waterfront
Nelson
$ 677,777
- Type
- Single Family
- Size
- 1,642 SqFt
- Rooms
- 3 Beds + 2.5 Baths
Royal LePage Rosling Realty
Waterfront
Balfour
$ 965,000
- Type
- Single Family
- Size
- 1,720 SqFt
- Rooms
- 4 Beds + 3 Baths
Valhalla Path Realty
Water Views
Nelson
$ 2,349,000
- Type
- Single Family
- Size
- 2,691 SqFt
- Rooms
- 4 Beds + 2.5 Baths
Bennett Family Real Estate
Primary On Main
Nelson
$ 759,900
- Type
- Single Family
- Size
- 1,800 SqFt
- Rooms
- 3 Beds + 2 Baths
Bennett Family Real Estate
Primary On Main
Nelson
$ 694,900
- Type
- Single Family
- Size
- 3,120 SqFt
- Rooms
- 3 Beds + 3 Baths
eXp Realty
