
Primary on Main
Address
4032 Hills Frontage Road, Cache Creek, BC
Price
$ 565,000
Property Attributes
- ID#10383026
- TypeSingle Family
- Listing Status Active
- MunicipalityCache Creek
- CityCache Creek
- AreaCache Creek
- NeighbourhoodCache Creek
- Postal CodeV0K 1H0
- StyleRanch
- Year Built1970
- Price$ 565,000
- Bedrooms3
- Bathrooms1
- Half Bathrooms1
- Sqr Footage1325
- Lot Size1.06 Acres
Data Source:
Canadian Real Estate Association (CREA)
Property Description
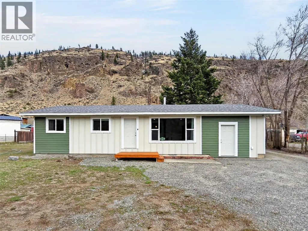
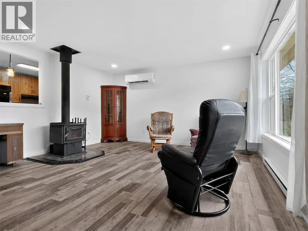
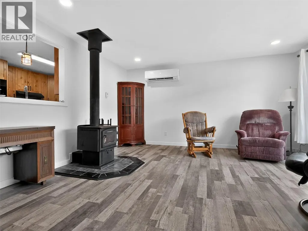
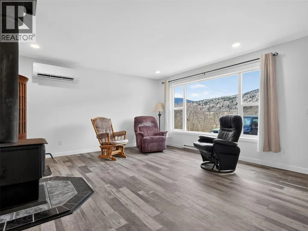
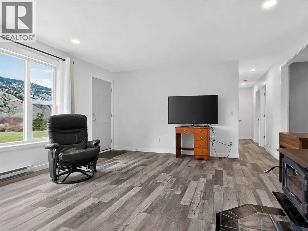
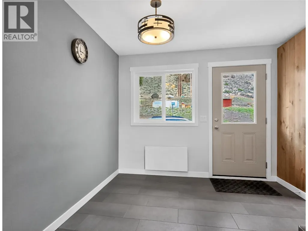
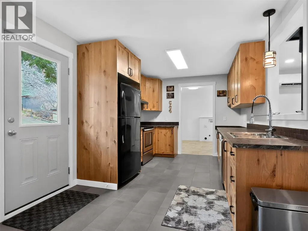
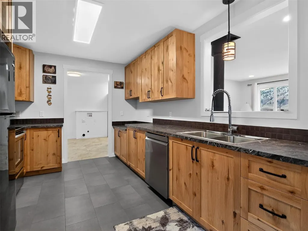
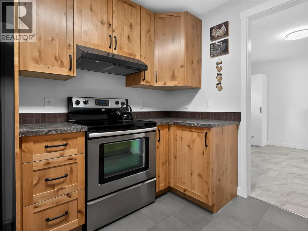
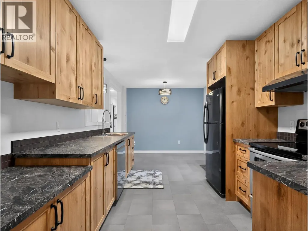
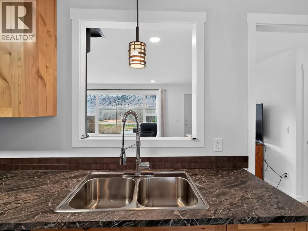
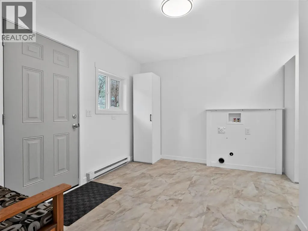
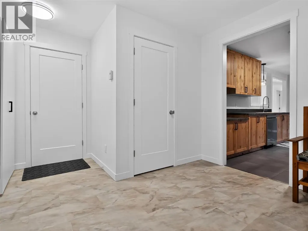
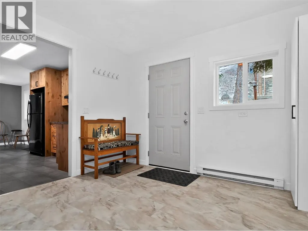
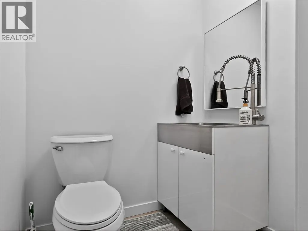
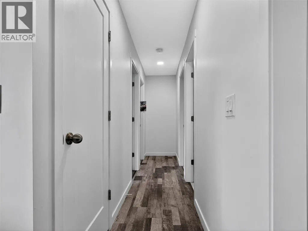
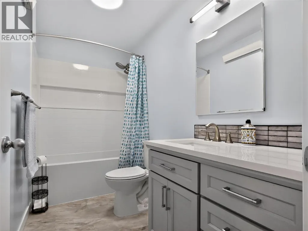
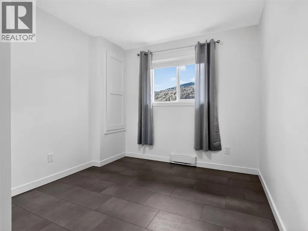
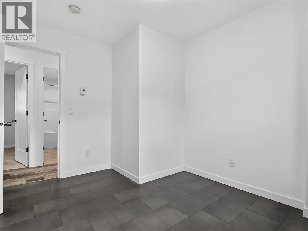
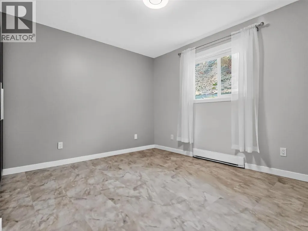
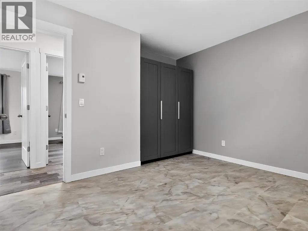
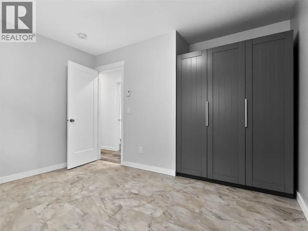
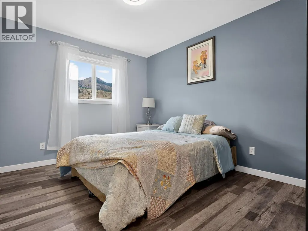
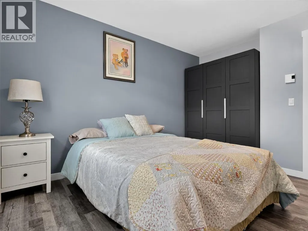
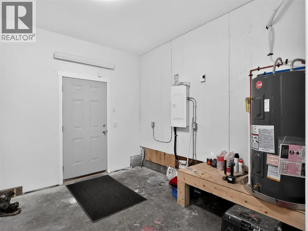
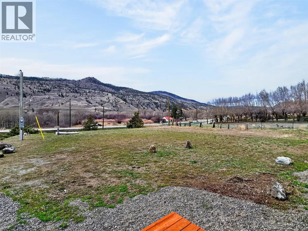
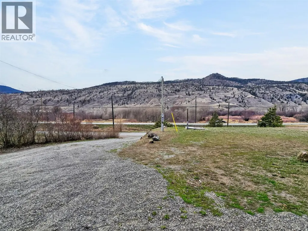
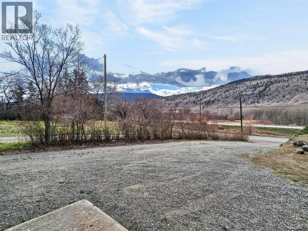
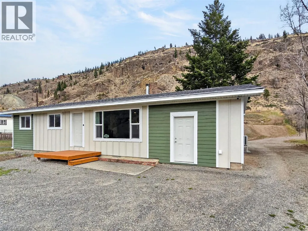
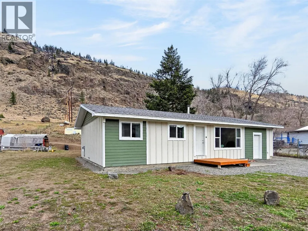
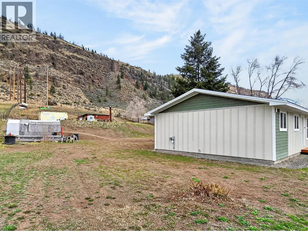
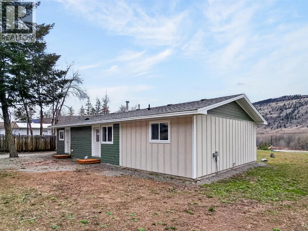
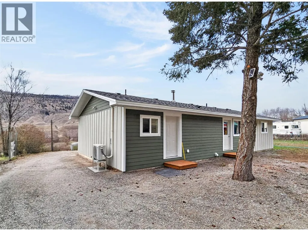
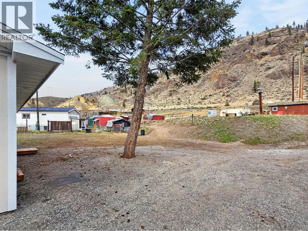
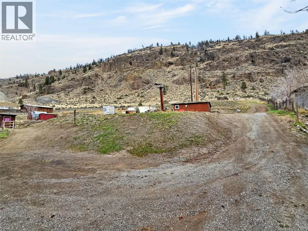
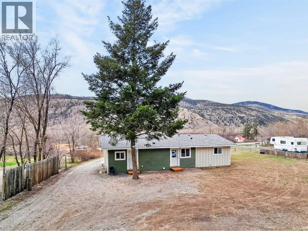
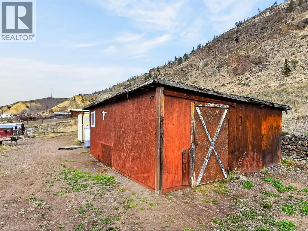
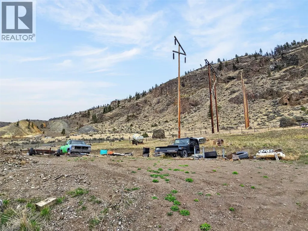
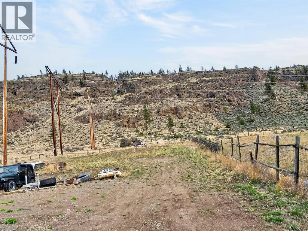
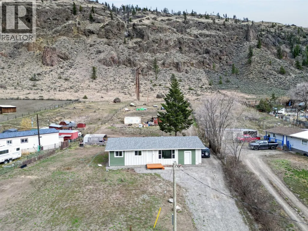
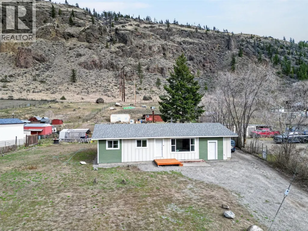
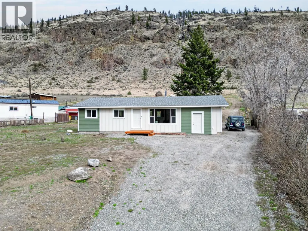
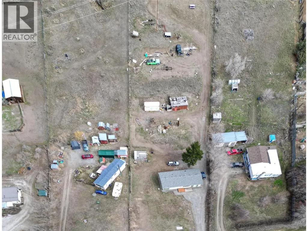
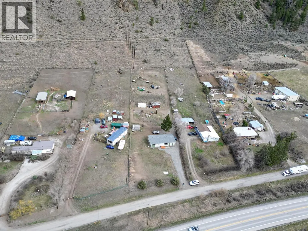
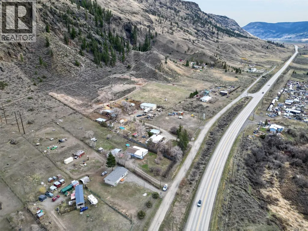
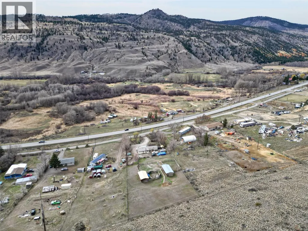
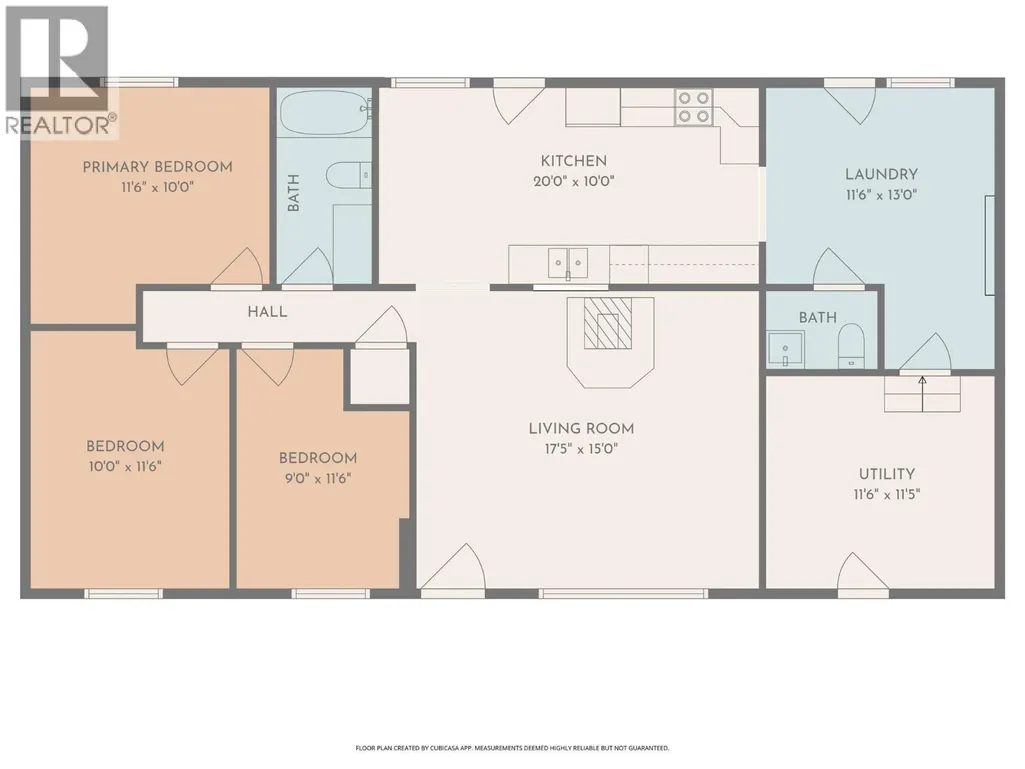
Completely renovated 3-bedroom rancher on 1.06 acres just minutes from Cache Creek! This one-level home has been extensively upgraded inside and out, offering the feel of a brand-new home without the wait. Exterior updates include new windows, roof, siding, and doors, while the interior has been fully redone with new flooring, drywall, paint, kitchen, and bathrooms. The bright, functional layout features 3 bedrooms, a full bathroom plus a convenient 2-piece ensuite, and a spacious mudroom/laundry area ideal for everyday living. The custom kitchen showcases knotty pine cabinetry paired with black and stainless steel appliances, creating a warm yet modern feel. Enjoy year-round comfort with a brand new heat pump providing efficient heating and air conditioning, along with a cozy wood stove in the living room for those cooler months. Set on a private 1.06-acre lot, there’s plenty of room for parking, toys, or future development. A turnkey property offering space, privacy, and modern updates—perfect for first-time buyers, downsizers, or those seeking a move-in ready home just outside of town. Call today to book your private viewing. (id:7434)
General Features
| Property Type | Single Family |
|---|---|
| Neighbourhood | Cache Creek |
| Building Architectural Style | Ranch |
| Building Cooling Type | Heat Pump |
| Building Type | House |
| Ownership Type | Freehold |
| Building.StoriesTotal | 1 |
Interior Features
| Building Fireplace Present | False |
|---|---|
| Building Heating Type | Baseboard heaters, Heat Pump |
| Building Heating Fuel | Electric |
| Basement Type | Crawl space |
| Construction Style Attachment | Detached |
| Living Area Range | 1325 |
| Bedrooms | 3 |
Exterior Features
| Sewer | Septic tank |
|---|
Room Details
| Room | Dimensions | Level | Flooring | Details |
|---|---|---|---|---|
| 2pc Bathroom | Measurements not available | Main level | ||
| 4pc Bathroom | Measurements not available | Main level | ||
| Bedroom | 11'6'' x 10' | Main level | ||
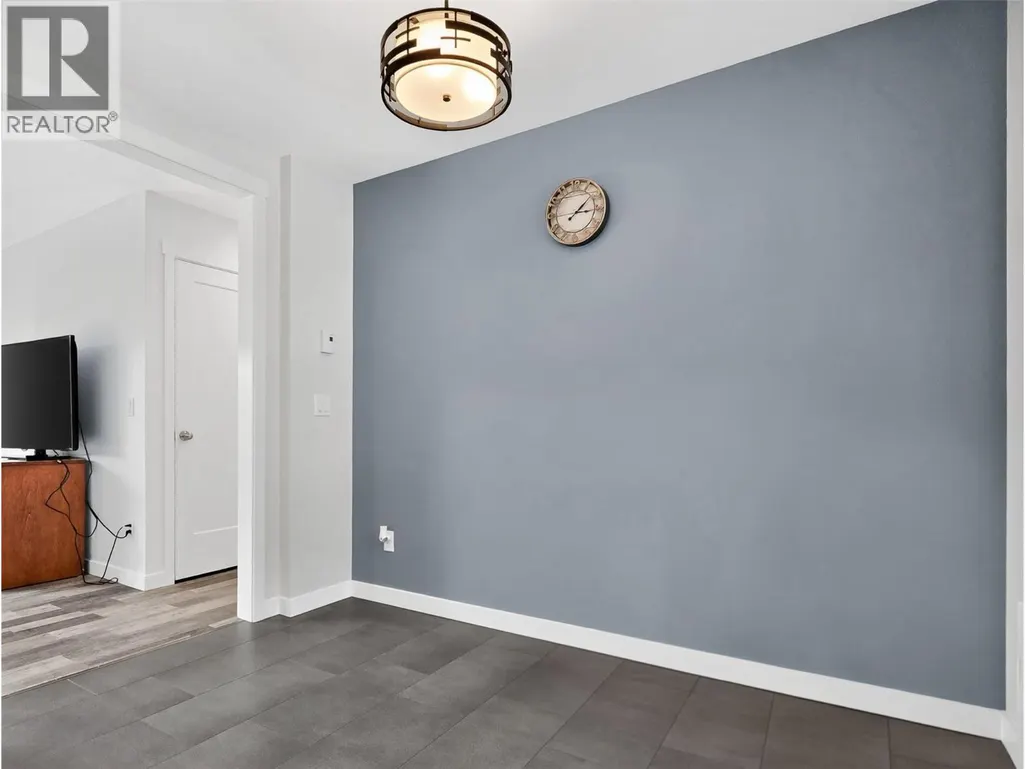
| Dining room | 10' x 7' | Main level | ||
| Kitchen | 13' x 10' | Main level | ||
| Living room | 17'6'' x 15' | Main level | ||
| Mud room | 11'6'' x 10' | Main level | ||
| Primary Bedroom | 11'6'' x 10' | Main level | ||
| Storage | 11'6'' x 11'6'' | Main level |
Amenities
- Views
- New Construction
- Adult 55+
- Lease To Own
- No Strata Fees
- Furnished
- Primary On Main
- Air Conditioning
- Seller Finance
- Green
- Fixer Upper
- Horse
- Golf
- Fireplace
- Deck
- Garage
- Basement
- Pool

Property vs Single Family Average in V0K 1H0
Price
Year Built
In The Neighbourhood
Primary On Main
Cache Creek
$ 349,000
- Type
- Single Family
- Size
- 2,274 SqFt
- Rooms
- 3 Beds + 2.5 Baths
REMAX Kamloops
Primary On Main
Cache Creek
$ 895,000
- Type
- Single Family
- Size
- 3,015 SqFt
- Rooms
- 4 Beds + 3 Baths
eXp Realty (Kamloops)
Primary On Main
Cache Creek
$ 399,900
- Type
- Single Family
- Size
- 2,280 SqFt
- Rooms
- 4 Beds + 1.5 Baths
REMAX Kamloops
Views
Cache Creek
$ 1,125,000
- Type
- Single Family
- Size
- 5,967 SqFt
- Rooms
- 5 Beds + 5 Baths
RE/MAX Nyda Realty (Agassiz)
Primary On Main
Cache Creek
$ 449,000
- Type
- Single Family
- Size
- 1,971 SqFt
- Rooms
- 4 Beds + 2.5 Baths
eXp Realty
Waterfront
Cache Creek
$ 2,049,900
- Type
- Single Family
- Size
- 1,910 SqFt
- Rooms
- 2 Beds + 2 Baths
Engel & Volkers Kamloops
Waterfront
Loon Lake
$ 399,900
- Type
- Single Family
- Size
- 628 SqFt
- Rooms
- 2 Beds + 1 Baths
REMAX Kamloops
Primary On Main
Cache Creek
$ 514,000
- Type
- Single Family
- Size
- 1,996 SqFt
- Rooms
- 5 Beds + 2.5 Baths
eXp Realty (Kamloops)
Waterfront
Cache Creek
$ 799,000
- Type
- Single Family
- Size
- 3,558 SqFt
- Rooms
- 3 Beds + 3 Baths
REMAX Kamloops
Primary On Main
Cache Creek
$ 399,000
- Type
- Single Family
- Size
- 1,478 SqFt
- Rooms
- 4 Beds + 1.5 Baths
eXp Realty (Kamloops)
